Blog

What Is Stainless Steel Stamping and How Does It Work?

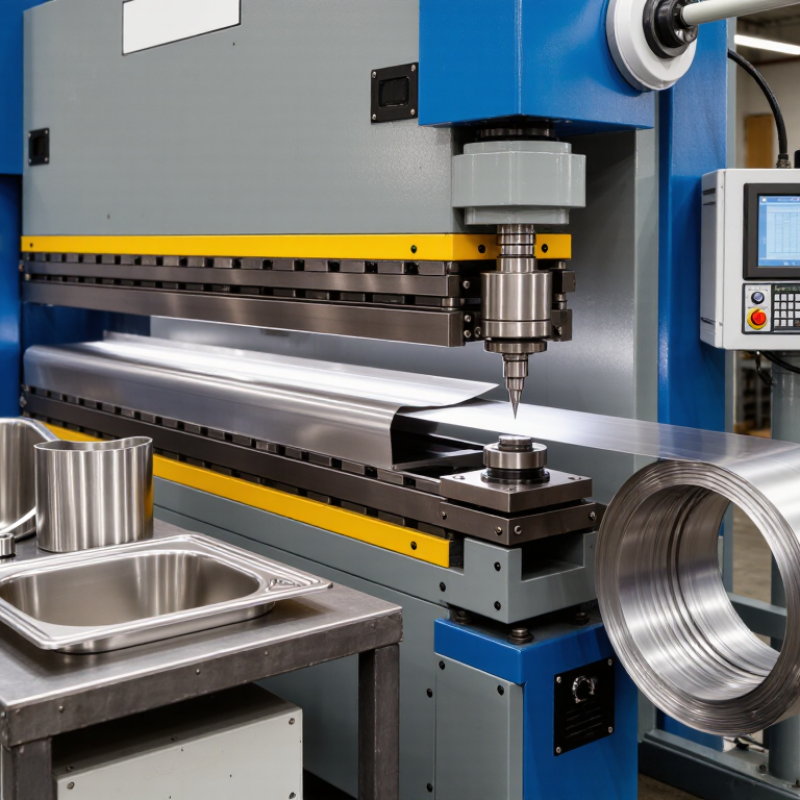
Stainless Steel Stamping turns flat stainless sheet into precise, repeatable components. The process uses a punch, die, and controlled pressure. A coil or blank enters the press, where cutting, bending, drawing, or forming creates the required geometry. Think of a sink corner, medical bracket, or polished appliance panel taking shape under several tons of force.

John A. Schey, a respected metal-forming author, describes sheet-metal forming as “a process in which the shape of a sheet is changed without intentional thinning or thickening.” That principle explains the craft behind Stainless Steel Stamping. The material must move smoothly, not simply endure pressure. Engineers study grade, thickness, grain direction, bend radius, and springback before selecting tooling. Stainless steel can resist corrosion beautifully. It can also punish careless setup.

The work is less simple than it looks. Grade 304 may behave differently from 316, especially during deep drawing. Work hardening can increase strength while raising forming difficulty. Poor lubrication may leave scratches around a die radius. Excessive force can cause tearing, distortion, or premature tool wear. Small burrs matter. So does a slight change in surface finish.

Reliable production combines simulation, experienced press operators, controlled inspection, and realistic tolerances. Yet no process is flawless. Material variation still creates surprises. A strong article should examine both the advantages and the limits of Stainless Steel Stamping, showing how design decisions affect cost, quality, and service life.
What Is Stainless Steel Stamping and How Does It Work?

Stainless Steel Stamping Defined: ASTM A240 Grades 304 and 316

What Is Stainless Steel Stamping and How Does It Work?

Stainless steel stamping converts flat sheet into precise parts through controlled pressure. Common operations include blanking, piercing, bending, and deep drawing. ASTM A240 defines requirements for stainless steel plate, sheet, and strip. Grades 304 and 316 are frequent choices for stamped components.

Grade 304 typically contains about 18% chromium and 8% nickel. It offers strong corrosion resistance, clean forming behavior, and practical cost control. Grade 316 adds molybdenum, usually around 2–3%, which improves resistance to chloride exposure. It suits marine, chemical, and coastal environments more effectively. The International Stainless Steel Forum reported 58.4 million tonnes of stainless crude steel production in 2023. That volume reflects sustained demand, but it does not make every grade interchangeable.

A real stamping trial can expose problems early. A drawing may look perfect, yet the part can wrinkle, split, or spring back. Tool clearance, lubrication, grain direction, and forming speed all matter. Work hardening also increases strength during deformation. That benefit can become a cracking risk in severe draws. My practical view is simple: select the grade with the forming depth and service environment together. Choosing only by initial price often creates rework.

Tips: Review the ASTM A240 material certificate before tooling. Test a small production batch. Measure thickness after forming. For 316 parts, confirm molybdenum content and inspect chloride-exposed surfaces regularly. Calibration remains important.

What Is Stainless Steel Stamping and How Does It Work? — Stainless Steel Stamping Defined: ASTM A240 Grades 304 and 316

Chemical and mechanical values are based on commonly specified ASTM A240 requirements for wrought stainless steel plate, sheet, and strip. Actual stamping performance depends on material thickness, temper, tooling, lubrication, and part geometry.
Data Dimension ASTM A240 Type 304 ASTM A240 Type 316 Relevance to Stainless Steel Stamping
Typical alloy classification Austenitic chromium-nickel stainless steel Austenitic chromium-nickel-molybdenum stainless steel Both grades are widely used for press-formed parts and can be stamped in annealed sheet or strip.
Carbon, maximum 0.07 wt% 0.07 wt% Lower carbon helps reduce carbide precipitation during welding; it does not eliminate the need for suitable forming and joining procedures.
Chromium content 17.5–19.5 wt% 16.0–18.0 wt% Chromium forms the passive oxide layer responsible for basic corrosion resistance.
Nickel content 8.0–10.5 wt% 10.0–14.0 wt% Nickel stabilizes the austenitic structure and supports ductility during drawing and bending.
Molybdenum content Not specified as a required alloying range 2.0–3.0 wt% Molybdenum improves resistance to localized corrosion, especially pitting and crevice corrosion in chloride-containing environments.
Tensile strength, minimum 515 MPa (75 ksi) 515 MPa (75 ksi) The press, die, and blank-holder setup must withstand the forming load without excessive deflection.
Yield strength, minimum 205 MPa (30 ksi) 205 MPa (30 ksi) Yield strength affects the force required to begin permanent deformation during stamping.
Elongation in 50 mm, minimum 40% 40% High elongation supports stretching, bending, flanging, and moderate deep-drawing operations.
Brinell hardness, maximum 201 HB 217 HB Hardness influences tool wear, springback, cutting force, and the press tonnage required.
Basic stamping sequence Blanking → positioning → forming → piercing or trimming → inspection Blanking → positioning → forming → piercing or trimming → inspection A punch applies force to the sheet while the die supports and controls the material to create the designed geometry.
Common stamping operations Blanking, bending, piercing, coining, embossing, flanging, and drawing Blanking, bending, piercing, coining, embossing, flanging, and drawing The operation is selected according to the required shape, dimensional tolerances, wall thickness, and production volume.
Work-hardening behavior Significant work hardening during cold forming Significant work hardening during cold forming Progressive forming, adequate radii, proper lubrication, and intermediate annealing may be needed for demanding draw ratios.
General corrosion-resistance profile Strong general atmospheric and many chemical-service resistance Generally better resistance to chlorides and reducing chemical environments than Type 304 Material selection should consider temperature, chloride concentration, exposure time, surface condition, and residual stresses.
Typical stamped-part applications Brackets, covers, clips, housings, washers, kitchen components, and general fabricated parts Chemical-processing components, marine-exposed parts, medical components, enclosures, and chloride-service hardware The final grade should be selected from the service environment, forming requirements, cleanliness requirements, and applicable design specification.

Material and Die Design for 0.5–3 mm Stainless Steel Sheet

What Is Stainless Steel Stamping and How Does It Work?

Material and Die Design for 0.5–3 mm Stainless Steel Sheet

Stainless steel stamping uses a punch and die to cut, bend, or draw sheet metal. For 0.5–3 mm sheets, material selection strongly affects cracking, springback, and tool wear. Austenitic grades, such as 304 and 316, offer good corrosion resistance but work-harden quickly. Ferritic grades, such as 430, usually provide lower forming flexibility. Always confirm yield strength, elongation, and hardness from the material certificate. ASTM E8/E8M tensile testing provides a reliable reference.

The International Stainless Steel Forum reported 58.4 million tonnes of global stainless crude steel production in 2023. That scale supports broad availability, but chemistry can vary between heats. Small differences matter during deep drawing. Use a controlled blank-holder force and generous polished radii. Sharp corners invite splits. They really do.

For a first die trial, clearance should usually begin near 6–10% of sheet thickness per side. This equals about 0.03–0.05 mm for 0.5 mm sheet, or 0.18–0.30 mm for 3 mm sheet. The exact value depends on grade, tensile strength, and cutting geometry. ASTM A240 identifies common stainless sheet requirements, but it does not replace forming trials. In production, I would inspect burr height, edge rollover, and springback after every adjustment. A clean simulation can still miss lubrication changes, uneven clamping, or a slightly misaligned die. That is where the design needs more thought.

The Press Cycle: Blanking, Bending, Drawing, and Forming

Stainless steel stamping uses a shaped die and controlled press force to turn flat sheet metal into precise components. The process begins with blanking, which cuts a measured piece from the coil or sheet. Clean edges matter because rough blanks can create cracks during later operations. Experienced operators check thickness, grain direction, and tool clearance before production starts.

The press cycle then moves through bending, drawing, and forming. Bending creates angles by forcing the blank around a punch or die. Stainless steel often springs back, so the tooling may need slight over-bending. Drawing pulls the blank into a cup, shell, or deeper three-dimensional shape. Proper lubrication reduces friction and limits tearing. Forming adds final contours, beads, holes, or strengthening features. Each stage must match the next one closely.

The cycle is repeatable, not perfect. Tiny variations in material hardness can change the result. A practical inspection may include measuring wall thickness, checking corner radii, and examining the surface under bright light. If wrinkles appear, the blank-holder pressure may be incorrect. If cracks develop, the draw ratio or lubrication deserves review. These adjustments require technical judgment, not guesswork. Even a well-designed process may need refinement after the first trial run.

Managing Work Hardening, Springback, Burrs, and Dimensional Tolerances

What Is Stainless Steel Stamping and How Does It Work?

Stainless steel stamping uses a press, die, and controlled force to form sheet metal. Its strength creates a difficult balance. The World Stainless Association reported global stainless steel production at roughly 58 million tonnes in 2023, showing the material’s industrial importance. Yet production volume does not remove forming risks. Austenitic grades work-harden quickly, especially during repeated drawing or tight-radius bending. A part may look acceptable after forming, then crack during a later operation. Work hardening can be controlled with larger radii, staged forming, and suitable lubrication. However, a first-pass setting is rarely perfect. Process reviews remain necessary.

Springback changes the final angle after pressure disappears. Tool compensation, forming direction, and controlled over-bending can reduce it. Burrs require equal attention. Excessive clearance between punch and die often leaves a sharp, uneven edge. ISO 13715 provides guidance for edges of undefined shape, while drawing specifications should define acceptable burr conditions. Dimensional tolerances also need realistic limits. Extremely tight tolerances can increase scrap without improving function. Data from the U.S. Department of Energy’s metal-forming efficiency studies consistently links process control with reduced material waste, though shop results vary.

Tips: Measure the first-off part at several points, not just one. Record springback by batch and coil direction. Inspect burr height under magnification. If a tolerance repeatedly fails, question the design before adjusting the press. That reflection can prevent an expensive correction.

Stainless Steel Stamping: Strength, Work Hardening, and Springback

This chart compares the minimum specified yield strength and tensile strength of common stainless steel sheet grades in the annealed condition. During stamping, plastic deformation can increase strength through work hardening, while higher strength may also increase springback. Burr formation and dimensional tolerances are mainly controlled by punch-to-die clearance, tool sharpness, material thickness, and process control.

Mechanical property values are based on minimum requirements commonly specified by ASTM A240 for stainless steel plate, sheet, and strip.

Surface Finishing and Passivation to ASTM A967 Requirements

Stainless steel stamping forms precise parts quickly, but the process can disturb the surface. Cutting, bending, and tooling may leave burrs, embedded iron, oil, or faint heat discoloration. These residues can reduce corrosion resistance, even when the part looks bright.

Surface finishing removes these defects before passivation. Light deburring, controlled grinding, or polishing can create a cleaner and more uniform surface. Abrasive tools should be reserved for stainless steel work. Shared tools may transfer carbon steel particles. Do not polish blindly. Excessive finishing can alter dimensions, edges, or functional contact areas. A practical inspection should check roughness, burr removal, staining, and visible contamination.

Passivation is a chemical treatment, not a decorative coating. It removes free iron and supports the natural chromium-rich oxide layer. ASTM A967 describes accepted chemical treatments, including nitric and citric acid methods, along with verification tests. The correct treatment depends on the stainless steel grade, geometry, and service environment. Testing may include water immersion, high humidity, salt spray, or copper sulfate exposure. Records should identify the bath chemistry, temperature, time, and inspection results. Small process variations matter. A part can pass visually yet fail later in a harsh environment. That is why cleaning quality, rinsing, drying, and handling deserve the same attention as the passivation bath.

FrenchBulgaria
